Builder-Grade to Dream Home: Every Project, Room by Room


I never had a five year plan for this house. If you’d told me back in 2019, standing in a kitchen with cabinets that stopped short of the ceiling and not one ounce of personality anywhere, that I’d eventually be writing a post like this one, I’m not sure I would have believed you.

Going from builder-grade to dream home wasn’t one renovation. It was hundreds of small decisions, spread across years, made one room at a time. Some rooms I got right the first try. Others I’ve redone two or three times as my style evolved. That’s actually the whole point of this post.

I wanted one place where you could see the entire journey, room by room, project by project, with links to every tutorial along the way. If you’re standing in your own builder-grade house feeling a little overwhelmed, I hope this gives you a place to start.

If you want the short version of the whole story first, read the full room by room renovation tour here. Everything below goes deeper into each individual space.

How Do You Turn a Builder-Grade Kitchen Into a Custom One?

The kitchen is where everything started, and honestly, it’s still the room people ask me about the most.

Fariha Nasir's Kitchen Before

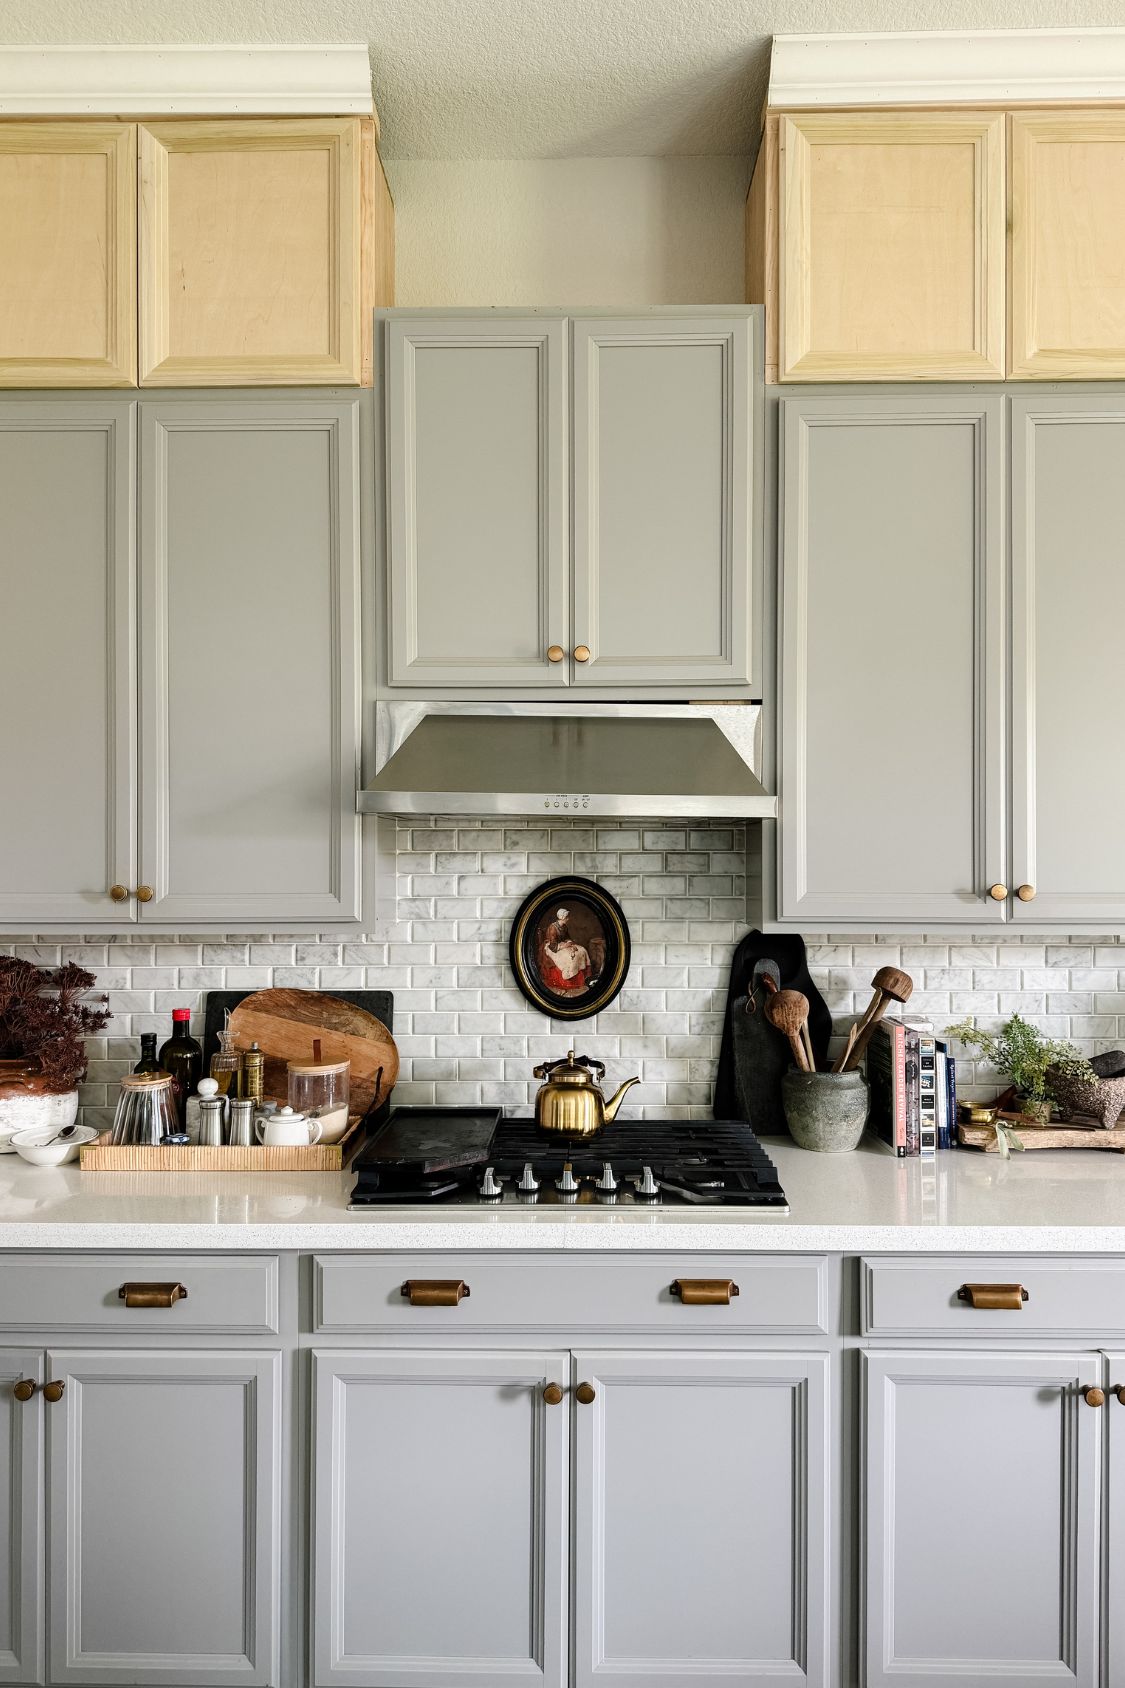
It happened in phases, not all at once. First came extending our builder-grade cabinets all the way to the ceiling, which I still think is the single biggest thing I’d tell anyone to do first if they’re starting where we started. From there I gave the island a completely different identity with layered trim and a deep, old-pub style stain, added a breakfast nook banquette with real storage underneath, and eventually landed on the Café appliances, marble backsplash, and brass hardware most people know the kitchen for now.

Fariha Nasir's Kitchen After

If you’re deep in your own kitchen project, I’ve written a lot of the supporting pieces too. There’s my full guide to updating a builder-grade kitchen, how I picked hardware, and how to make builder-grade cabinets look custom without replacing them, along with breakdowns of the best cabinet paint, the best primer for oak cabinets, and whether to brush, roll, or spray.

Beyond just our specific kitchen, I’ve also rounded up 10 builder-grade kitchen upgrades, 14 more kitchen upgrade ideas, and some contrasting kitchen island inspiration I still pull from. Even our tiny walk-in pantry got the same level of attention, right down to the antique door.

What Made the Biggest Difference in Our Dining Room?

The dining room is where I first stopped making safe design choices, and I think you can feel that the second you walk in.

Fariha Nasir's Dining Room

I built a double raised panel feature wall using layered trim to fake the look of custom millwork, then wallpapered above it in a block print I still love years later. If your own dining room needs a little more personality, I’ve also got a whole round up of dining room accent wall ideas beyond just what we did.

How Do You Update Builder-Grade Carpeted Stairs?

Our staircase was fully carpeted when we moved in, and one day I just started cutting into it with no real plan. That’s genuinely how this whole project began.

Fariha Nasir's Staircase Before

I pulled up the carpet and refinished the treads underneath, then added a vintage inspired runner pieced together from a few different rugs. The blank wall running alongside it eventually became a gallery wall, paired with Ajrak wallpaper from my own line with Chasing Paper.

Fariha Nasir's Staircase After

How Do You Add a Focal Point to a Builder-Grade Living Room?

Our living room had good bones and absolutely no focal point, just one long, empty wall doing nothing for anybody.

Fariha Nasir's Living Room Before

I framed in a square electric fireplace structure to finally give the room something to actually anchor around. If you’ve got a similarly blank wall somewhere else in your house, my wood accent wall roundup has a few other ways to solve that same problem without going the fireplace route.

Fariha Nasir's Living Room After

How Do You Add a Statement Wall to a Primary Bedroom?

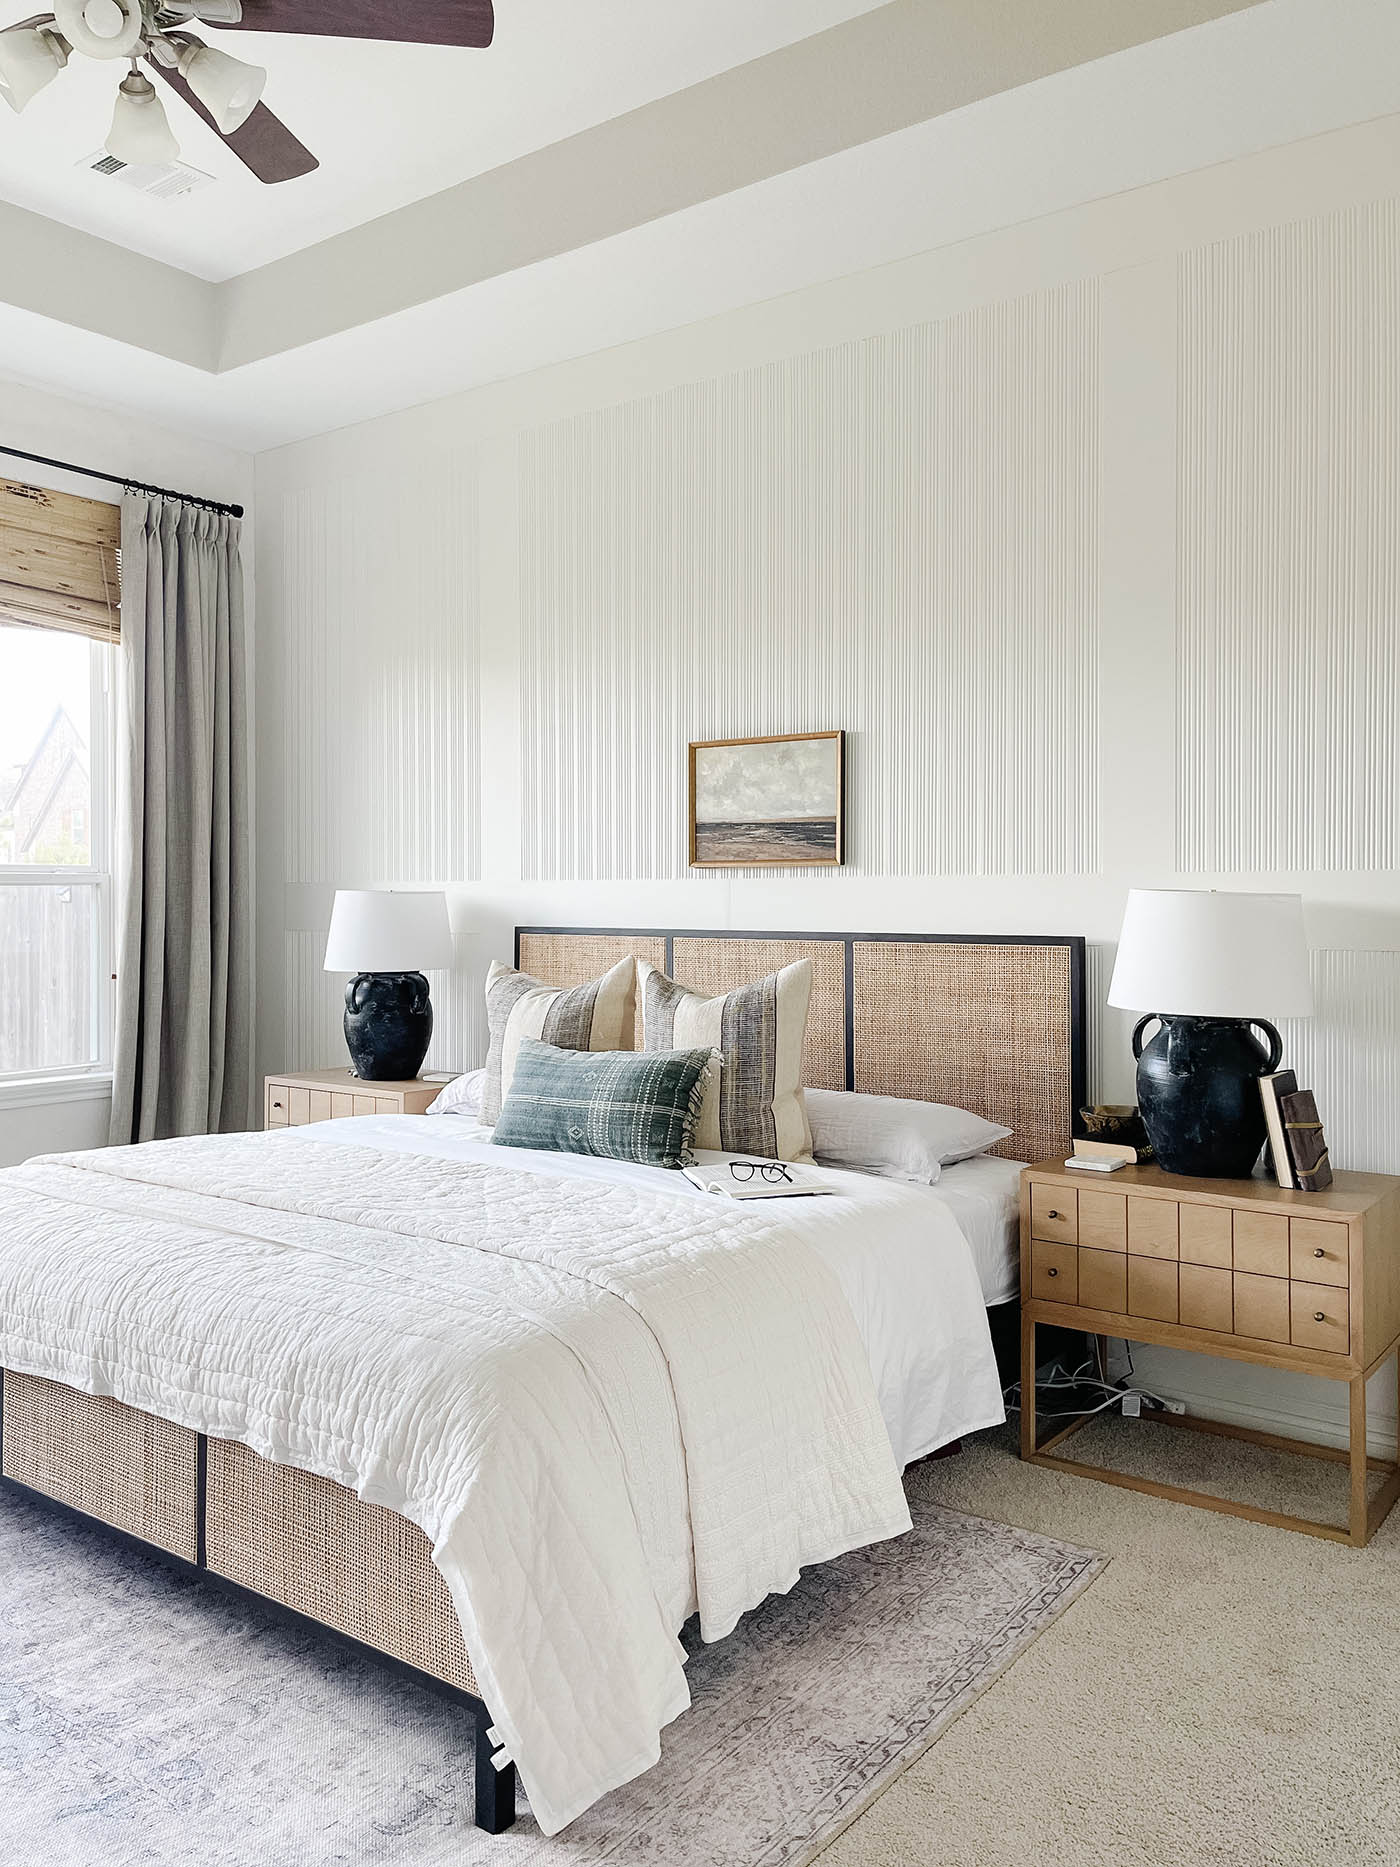
Fariha Nasir's Master Bedroom

I wanted one wall in our primary bedroom to feel like a genuine design moment, so I installed a reeded wall moulding feature wall using fluted casing from Woodgrain.

It’s one of those details that photographs beautifully but is honestly very doable for a beginner to intermediate DIYer. If you’re after more ways to elevate a primary bedroom beyond one statement wall, I’ve also got a full list of bedroom upgrade ideas worth a look.

What’s the Best Way to Design a Small Powder Room or Guest Bathroom?

I always tell people powder rooms are the jewel boxes of a house. They’re small enough to take a real design risk in, so that’s exactly what I did.

Fariha Nasir's Powder Room Before and After

Our guest bathroom also got a full makeover. Although, the version most people have seen is the Pakistani inspired reveal with Kohler Memoirs fixtures and French Gold hardware, but before that renovation even started, I gave the room personality with a hand painted wallpaper technique using nothing more than a laser level and a few paintbrushes.

Fariha Nasir's Guest Bathroom Before and After

I’ve documented more of that guest bathroom remodel process separately too. If you’re planning your own half bath, I’ve rounded up more powder room makeover ideas and bathroom upgrade ideas that go beyond just our specific rooms.

How Do You Make a Guest Bedroom Feel Like a Real Retreat?

I wanted our guest bedroom to feel like an actual retreat, not just a spare room with a bed shoved in it.

Fariha Nasir's Guest Bedroom Before

The finished reveal combines beadboard, a soft dirty pink paint color, and a vintage inspired electric fireplace with herringbone brick detail. It’s still one of my favorite rooms in the whole house, and I don’t think that’s a coincidence given how much thought went into hospitality specifically.

Fariha Nasir's Guest Bedroom After

How Do You Design Kids’ Rooms That Grow With Them?

Eesa’s room started as a nursery and has since grown up right alongside him. I layered pattern throughout with storybook wallpaper and Berrington Blue walls, and the crib has since become a pull out daybed so both boys can share the space.

Storybook Nursery by Fariha Nasir

Zaki’s room went in a totally different direction with a tropical safari theme, and years earlier, before that room existed in its current form, I gave his ceiling its own moment with wallpaper overhead, a trend I was genuinely early on.

Our playroom has actually gone through two full versions. The first was a vintage modern space with a green accent wall and a bold wallpapered door. As the boys got older, I redid it as a Montessori inspired playroom using the Nargis print from my own Chasing Paper collection, wall to wall and ceiling included.

Fariha Nasir's Montessori Inspired Playroom Before & After

How Do You Make a Laundry Room Feel Designed, Not Just Functional?

Our laundry room started completely utilitarian, and I built it up slowly rather than all at once.

Faux Butcher Block Countertop
The faux butcher block countertop in action!

First came a stenciled painted tile floor, then a faux butcher block countertop built right over the machines. The finished room added wallpaper and cabinetry painted in Providence Blue. It’s a hardworking room, and I genuinely think it deserves just as much attention as anywhere else in the house.

Does the Backyard and Garage Count as Part of the Home Too?

I’ve always treated our backyard like another room in the house, not an afterthought tacked onto the end of a renovation.

backyard family furniture

I painted the patio floor to look like faux marble, added a pergola, and layered in garden beds and outdoor furniture along with a few tall DIY planters scattered around the space.

The garage got the same treatment. I built deep, floor to ceiling shelving so tools, paint, and seasonal storage finally have a home, since an organized garage genuinely supports every other project on this list.

What Was the Story Behind the Media Room Makeover?

This one was actually a gift for Hassaan. I gave our media room custom acoustic panels, a butcher block topped cabinet, and a rich, jewel toned Burgundy paint color for the full Father’s Day makeover.

Media Room Makeover Ideas

Dark paint in a room like this sounds intimidating, but it’s genuinely one of the more practical choices I’ve made in the whole house.

What Lessons Show Up in Every Room of This House?

Kitchen Sink

A few things kept coming up no matter which room I was working on, and I think they’re worth pulling out here on their own.

Cheap updates can still make a big impact, and I don’t think every room needs a full renovation to feel intentional. Builder-grade light fixtures are one of the easiest, cheapest wins in the whole house. Even textured walls don’t have to stop you from wallpapering, and an awkward angled wall is almost always fixable without touching the structure. And if you want the cozier, more collected end result, I’ve also written about achieving a cottage chic look on a real budget, which is honestly close to how I’d describe our whole house at this point.

None of this happened in a vacuum, either. My South Asian heritage shapes almost every design decision I make, whether that’s a block print wallpaper or the warm, layered color palette running through the whole house.

Want Help With Your Own Builder-Grade to Dream Home Journey?

Fariha Nasir Home Improved

A lot of what I learned redoing this house eventually became the foundation of my actual design practice, and some of it even made its way onto Magnolia Network. If you’ve seen Problem Spaces, a lot of the same instincts from our own house show up in every client home I walk into.

If you’d rather have some guidance on your own house instead of figuring it all out solo, that’s exactly what I do. I offer design consultations, e-design packages, and full-service design depending on how hands-on you want to be, and you can see the full breakdown on my design services page. If you’re not sure what e-design even means, I broke it down here.

This house isn’t finished. I don’t think it ever will be, and honestly, I’ve made peace with that.

What started as a builder-grade box with white walls and zero personality has slowly become something that actually feels like us, one project, one weekend, one small decision at a time. If you’re standing in your own version of that starting point right now, I hope this gives you a place to begin.

This post contains affiliate links to products that I used or recommend. If you purchase something through an affiliate link, I may receive a small percentage of the sale at no extra cost to you. I really appreciate your support!
Leave a Reply

Your email address will not be published. Required fields are marked *

Let's be friends!

Subscribe to my newsletter to stay up to date on new blog posts and all of the exciting things to come!

By subscribing, you confirm that you have read and are agreeing to our terms of use regarding the storage of the data submitted through this form.

You May Also Like
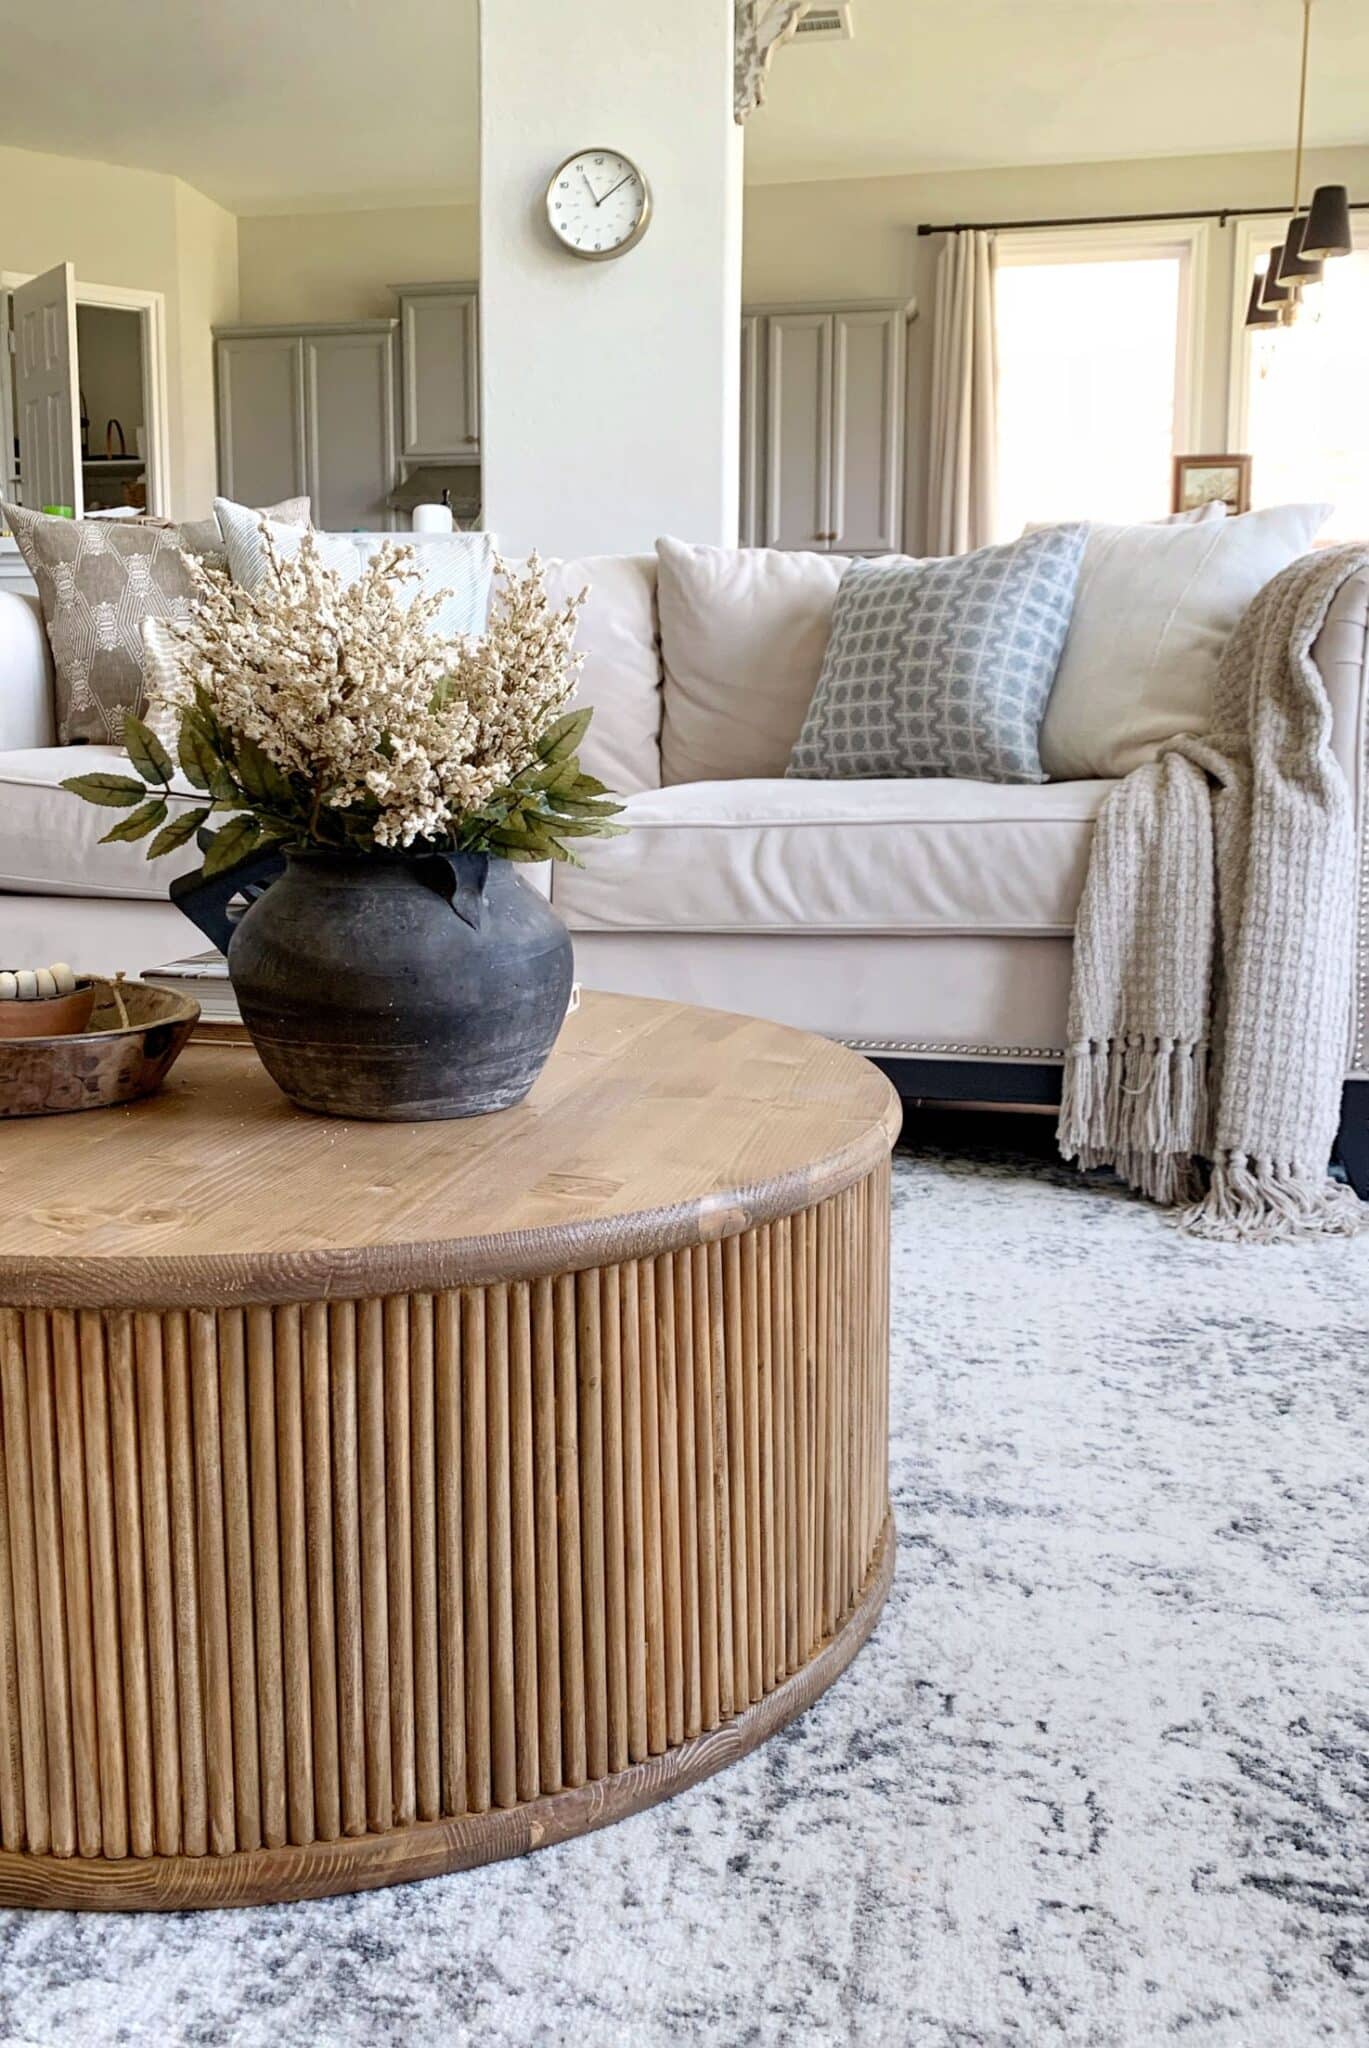
DIY Round Fluted Coffee Table

Easy Round DIY Fluted Coffee Table (How to Build + Printable Plans)

Round, fluted coffee tables or reeded trim furniture in general is so on trend right now. From wall paneling with fluted details to accent tables, I've been loving the look and wanted to make my own DIY round coffee table. There are so many DIY coffee table ideas out there but I'm sharing the best easy DIY tutorial which doesn't even require pocket holes! You read that right, no pocket hole screws involved for table legs or anything at all. Let's do this!
Read More