From Builder Grade to Dream Home: Our Renovation Journey, Room by Room


We bought this home in January 2019 and moved in that February, and going from builder grade to dream home has been a slow, room by room process ever since. It had good square footage and plenty of potential, but it was a cookie cutter new construction house through and through. The walls were white, the finishes were builder grade materials, and every room felt like a blank slate with zero personality.

I chose this house knowing all of that going in. What’s changed since then is everything I’ve done to it, and how much my own personal style has evolved along the way.

I didn’t start with a fully developed design plan, and that’s actually good news if you’re standing in your own new home feeling the same way. Some rooms here have gone through more than one makeover as my taste changed. Some projects were small changes and inexpensive DIY updates, and others were bigger renovations I planned and saved for.

Every decision has had a thoughtful approach to budget and function first, but I never wanted that to come at the cost of a home that actually feels like us. The goal was never to chase every trend. It was to add architectural details and character so the house works better for our family.

This is also the home where I learned most of my DIY skills, built my design career, filmed content, and created a lot of the projects that eventually led to my book, Home Improved.

So, starting at the front of the house and working our way through every floor, here is how we’ve taken our home from builder grade to something that finally feels custom.

How Do You Add Architectural Details to a Builder Grade Dining Room?

You add architectural details to a builder grade dining room with a statement wall treatment, and for us that meant a double raised panel feature wall.

Our dining room started as a plain, builder grade space with no architectural interest at all, just blank walls and a cookie cutter layout. I installed a double raised panel feature wall using multiple layers of trim to create the look of custom millwork, then painted the paneling in Lichen by Farrow and Ball.

Above it, I added haveli block print wallpaper along with handloom wallpaper on the ceiling, then layered in a statement chandelier and upholstered seating for a much more cohesive look.

This was one of the first rooms in the house where I stopped making safe choices, and the mix of bold pattern and traditional millwork ended up shaping the collected personal style you’ll see throughout the rest of the house.

How Do You Turn a Home Office Into a Real Creative Studio?

You turn a basic home office into a real creative studio by building storage around how you actually work, not around a generic desk setup.

Our office began as a basic builder grade space, and my first makeover here was an affordable DIY desktop made from simple pine boards, a cost-effective way to get a real workspace fast. As my business grew, the room needed to work harder.

The latest version has custom built-ins with real storage, new lighting, a more polished paint color, and even a secret rolling workstation for Hassaan’s hobby work tucked into the design.

This room really tells the story of Pennies for a Fortune growing from a hobby into an actual business.

How Do You Update Builder Grade Carpeted Stairs?

You update builder grade carpeted stairs by removing the carpet down to the wood, then refinishing and painting the treads yourself.

Our staircase was fully carpeted when we moved in, and it felt completely forgettable for a space that sits at the center of the house. One day I cut into the carpet with no real plan, and there was no turning back after that.

I pulled up the carpet, tack strips, and staples, sanded and refinished the treads, then painted the stairs black, which made a huge difference on its own. I finished it off with a vintage inspired runner made from several rugs cut down and pieced together.

This project is a good example of starting a visible, permanent change without having every detail figured out first, and it’s still one of the best ways to add character to an otherwise plain staircase.

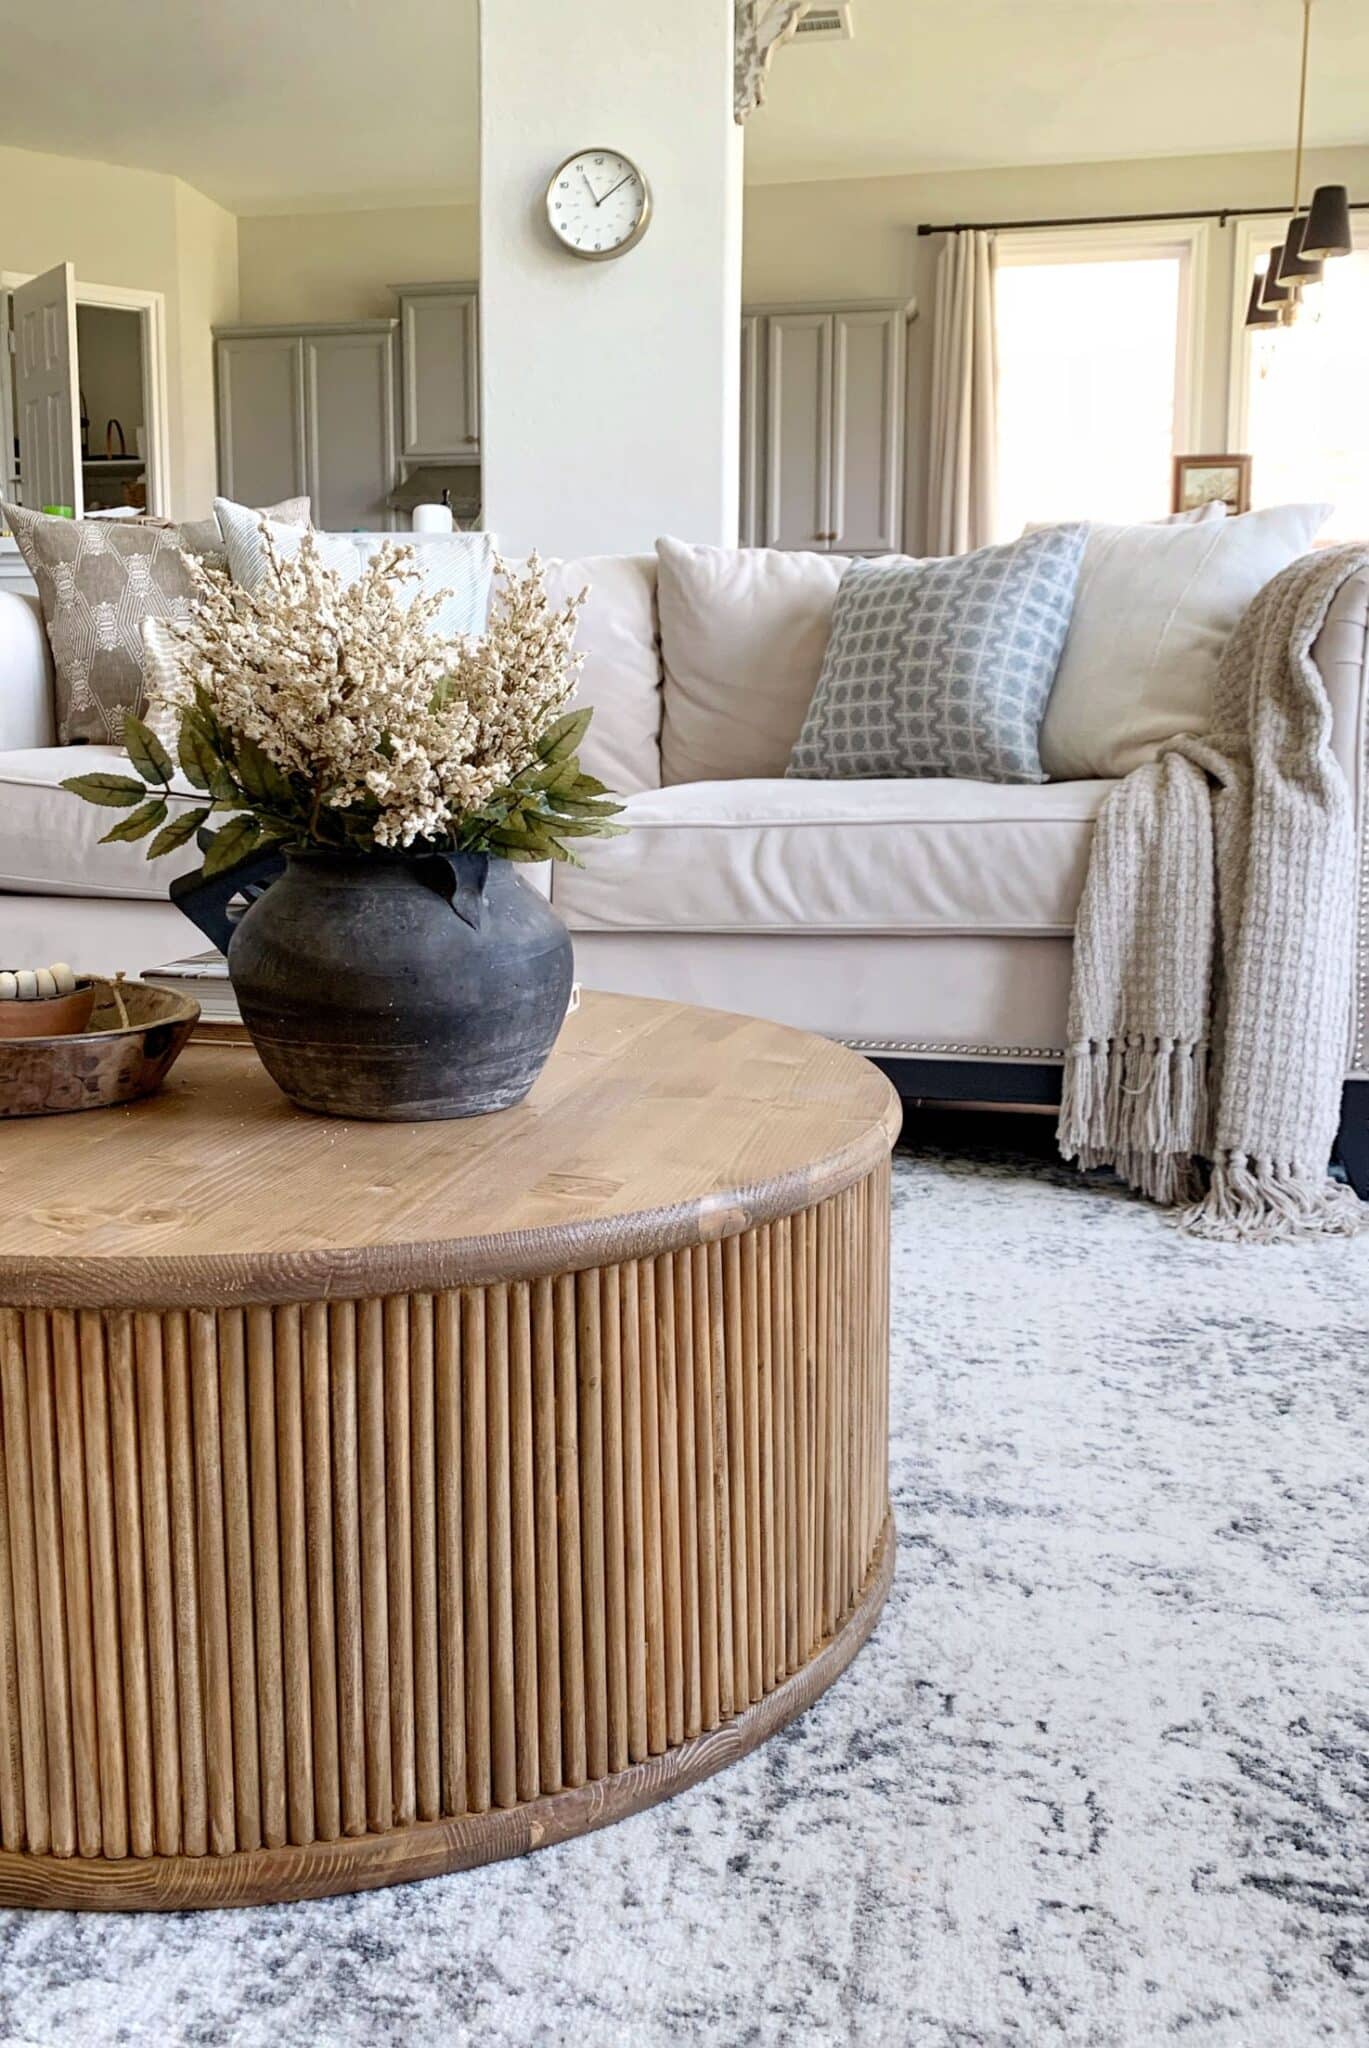
How Do You Add a Focal Point to a Builder Grade Living Room?

You add a focal point to a builder grade living room by framing in an architectural feature where there previously was just a blank wall.

Our living room was large but had no natural focal point, and one long blank wall made the whole space feel unfinished. I framed a square shaped electric fireplace structure to anchor the room, then added floating shelves, cozy seating, and an end table around it.

One well planned architectural feature made a huge impact on how the room felt, even though the flooring and the rest of the structure stayed untouched.

How Do You Make a Builder Grade Kitchen Feel Custom?

You make a builder grade kitchen feel custom by extending the cabinets to the ceiling and updating the cabinet hardware before touching anything else.

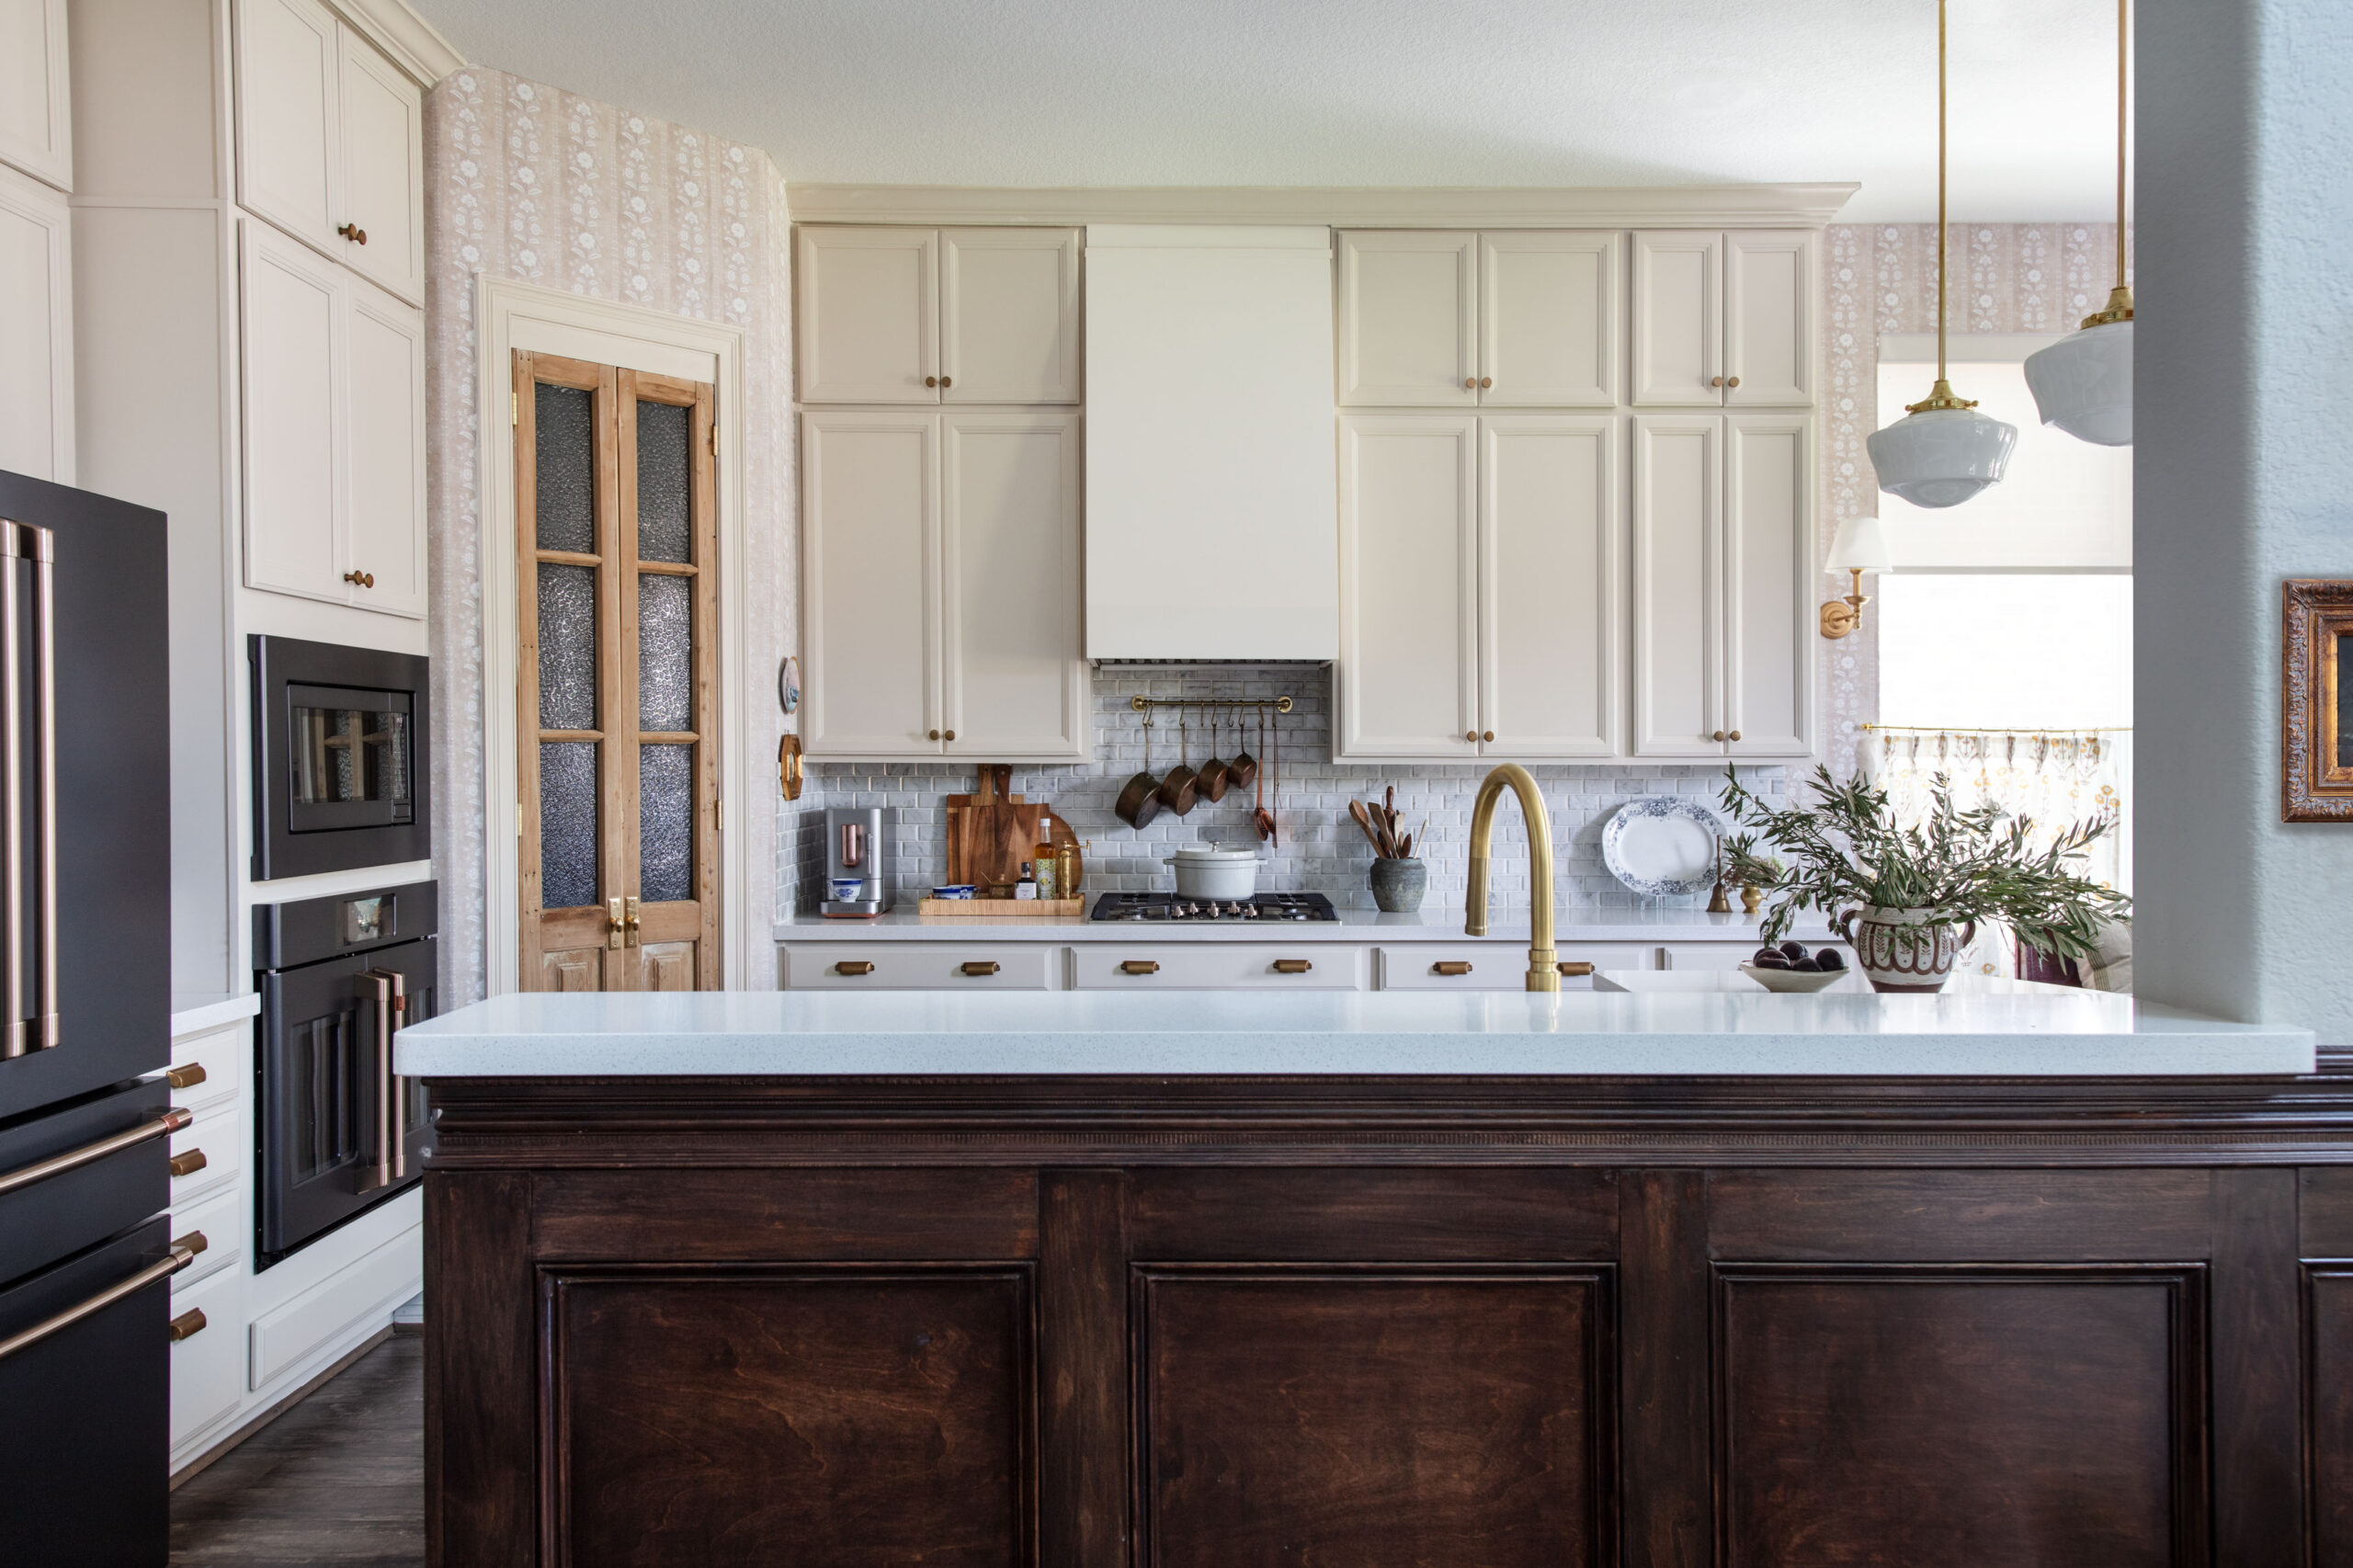
Our kitchen started with standard builder grade materials, cabinets that stopped short of the ceiling, basic doors, counters, backsplash, appliances, and builder-grade light fixtures. The first round of changes focused on improving what was already there, and it’s still the easiest way to see a big impact fast.

extended the upper cabinets to the ceiling and added trim and molding to make them look built in, then installed a brass rail above the cooktop and updated the hardware and lighting throughout. The photos in this post are from that first phase, so if you’ve seen a newer version elsewhere, that’s why the overall look is a little different here.

The second phase added decorative paneling to the island, stained it a deep wood tone inspired by an old English pub, and brought in the breakfast nook banquette and wallpaper. The most recent renovation layered in new Café appliances in matte black with brushed bronze, floral wallpaper, a beveled Carrara marble backsplash, and unlacquered brass hardware throughout for a much more timeless look.

Pennies for a Fortune Kitchen Appliances

I lived with this kitchen through several versions of itself, and I learned what was worth keeping and what was worth saving for. That thoughtful approach holds up outside of just my own home too. 

Minor kitchen updates that keep the existing cabinet boxes and refresh what’s already there consistently return more of their cost in resale value than full gut renovations, which is good news whether you’re staying put or thinking about real estate down the line.

How Do You Organize a Small Builder Grade Pantry?

You organize a small builder grade pantry with smart shelving and a few charming details rather than a full remodel.

Our walk in pantry needed better organization more than it needed a full overhaul. I focused on smart shelving, clear containers, and small details like block print cafe curtains to hide the less pretty essentials, which made a small space feel intentional instead of just functional.

How Do You Add a Breakfast Nook Banquette to a Kitchen?

You add a breakfast nook banquette by building a custom bench with storage underneath rather than relying on freestanding furniture.

Our breakfast area was underused, and freestanding furniture wasn’t making the best use of the space. I designed a custom L-shaped banquette with deep drawers underneath for storage, then painted it in Deep Reddish Brown by Farrow and Ball in a high gloss finish for real aesthetic appeal.

A custom cushion and the right coffee table, chairs, fall pillows, and lighting finished the space off and connected it visually to the kitchen.

How Do You Turn a Builder Grade Backyard Into an Outdoor Living Space?

You turn a builder grade backyard into an outdoor living space by treating it like another room, with a floor, a ceiling, and furniture to match.

Our big backyard started as a basic, builder grade outdoor space with limited landscaping and nowhere to actually gather. I created a patio and outdoor living area, painted the concrete floor to look like faux marble, and added a pergola with string lights overhead.

From there I layered in a focal garden bed, raised beds, and outdoor furniture, plus tall DIY planters around the space, all without a huge budget.

I’ve learned to treat the backyard like another room. The pergola is the ceiling, the patio is the floor, and the furniture and lighting finish it off.

How Do You Add Architectural Detail to a Master Bedroom?

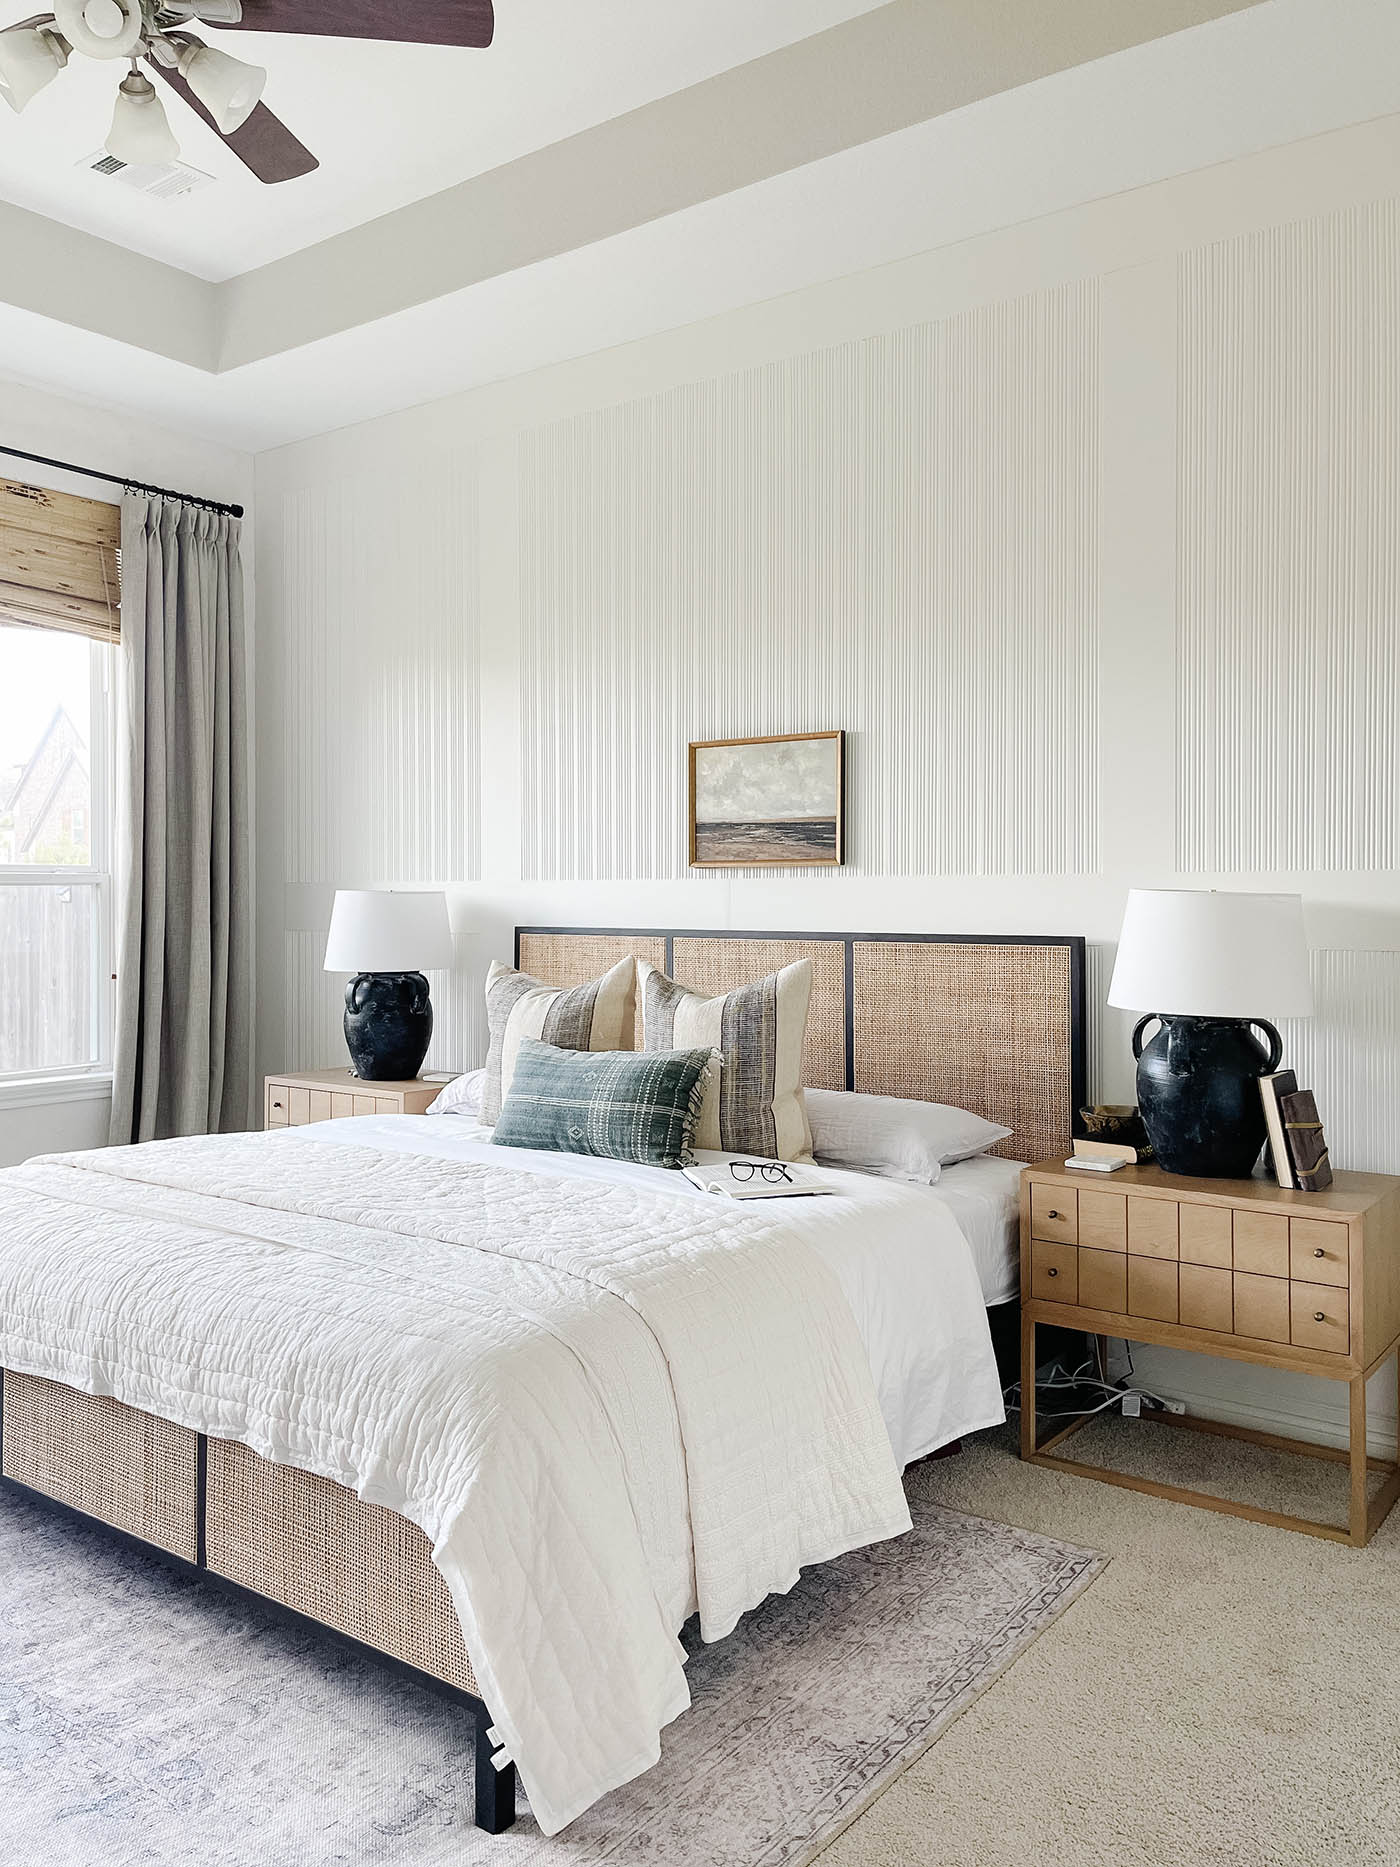
You add architectural detail to a master bedroom with a single statement wall rather than redoing the whole room.

I wanted one wall in our master bedroom to feel like a real design moment, so I installed a reeded wall moulding feature wall using fluted casing from Woodgrain, inspired by a reeded bedroom I’d seen from Shea McGee. It’s one of those thoughtful design choices that photographs beautifully but is genuinely approachable for a beginner to intermediate DIYer, and a great way to add a custom look without touching the whole room.

How Do You Organize a Builder Grade Garage?

You organize a builder grade garage by building shelving that uses the vertical space instead of relying on the floor.

Our garage had little to no usable storage when we moved in, and tools, DIY supplies, and household overflow were all competing for the same space. I built deep, floor to ceiling shelving to make use of vertical space, then created dedicated zones for paint, lumber, seasonal items, and everyday supplies, all sourced from a couple of Home Depot runs. A dream home isn’t only about the rooms guests see. An organized garage supports pretty much every other DIY project in this house, right down to the garage door itself.

How Do You Make a Builder Grade Laundry Room Feel Designed?

You make a builder grade laundry room feel designed by treating it like any other room in the house instead of leaving it purely utilitarian.

Our laundry room was basic and utilitarian, with builder grade cabinetry and almost no visual interest, even though it’s a room we use constantly. I started with a stenciled painted tile floor, then built a faux butcher block countertop over the machines using wood veneer for a cost-effective way to get a high end look.

The completed room added wallpaper, cabinetry with a fresh coat of paint in Providence Blue by Benjamin Moore, and better storage for everyday essentials.

How Do You Design a Playroom That Grows With Your Kids?

You design a playroom that grows with your kids by choosing architecture and furniture that outlasts any one theme, even if the decor itself is playful.

Our playroom’s first version was a vintage modern space with a green accent wall, board and batten, and a bold floral wallpaper door. As the kids grew, the room needed to change with them.

The latest makeover uses wallpaper across the walls and ceiling in the Nargis print from my Chasing Paper collection, pistachio painted trim, green doors, and a large upholstered chair for reading and lounging. The goal wasn’t to create something so themed it would need redoing every couple of years.

How Do You Create a Guest Bedroom That Feels Like a Retreat?

You create a guest bedroom retreat by layering in comfort details, not just paint colors.

Our guest bedroom started as a plain, builder grade room, and we wanted it to feel like a real retreat for visiting parents and family. The finished room combines beadboard on the top half of the walls with paneling below, soft cottage inspired paint in a dirty pink color, and a vintage inspired electric fireplace with herringbone brick detail.

The goal was hospitality and peace of mind for guests, making visiting family feel like they had their own comfortable space rather than just a spare room.

Is Our Guest Bathroom Renovated Yet?

No, our guest bathroom is one of two bathrooms in the house that hasn’t been fully remodeled yet. It’s on this year’s list, and I’ll update this post with the full reveal once it’s done.

How Do You Design a Nursery Without a Predictable Theme?

You design a nursery without a predictable theme by layering pattern and color intentionally instead of defaulting to a single motif.

Blue Nursery Wall Paint Ideas

Eesa’s room started as a blank, builder grade space, and I wanted something layered and imaginative without relying on a predictable nursery theme. I painted the walls in Berrington Blue by Farrow and Ball and brought in storybook inspired wallpaper, then layered pattern across the rugs, bedding, and window treatments.

The room has since transitioned from nursery to little boy room. We replaced the crib with a pull out daybed so both boys can sleep in the same room, which Eesa loves, and it also gives us extra space for guests.

How Do You Design a Colorful Kids Room With Personality?

You design a colorful kids room with personality by skipping the typical gendered color rules and building around what your child actually loves.

Tropical Safari Kids Room Makeover

Zaki’s room started as a basic bedroom with no storage or architectural detail, and I wanted to build a fun room without defaulting to typical “boy room” rules. I went with a tropical safari theme, painting the lower beadboard in Studio Clay by Sherwin-Williams with Alabaster above, then mixed in green, tan, and pink paint colors with natural textures and warm wood throughout.

How Do You Turn an Unfinished Room Into a Media Room?

You turn an unfinished upstairs room into a media room by controlling light and sound first, then designing around the screen as the focal point.

Media Room Makeover Ideas

Our media room started as a functional but visually unfinished upstairs space with a basic television setup.

For Hassaan’s Father’s Day media room makeover, I built custom acoustic panels, a raised cabinet with a birch butcher block countertop, and painted the space in a rich, jewel toned Burgundy by Sherwin Williams.

Dark paint sounds intimidating in a room like this, but it’s actually practical. It controls light, keeps the screen as the focus, and creates the cozy feel we wanted for movie nights.

Frequently Asked Questions

Staircase Gallery Wall Wallpaper
How do you make a builder grade home feel custom?

Focus on architectural details first, things like extending cabinets to the ceiling, adding trim and molding, and updating cabinet hardware and lighting. These changes cost less than a full renovation but make the biggest impact on how custom a room feels.

Do you have to renovate an entire house at once to make it feel like your own home?

No. Most of the transformation in this house happened through smaller, separate projects over several years rather than one large renovation, which is actually easier on both your budget and your sanity.

What is the best place to start when customizing a builder grade home?

Start with whichever room bothers you the most day to day. For us that was the kitchen, since it’s the room we use constantly and the one where builder grade materials were hardest to ignore.

Does customizing a builder grade home actually affect resale value?

It can. Smaller, targeted updates that refresh what’s already there, rather than full gut renovations, tend to hold up better in terms of resale value and property value, even if the main goal is just making the home feel more like yours in the meantime.

Is a Builder Grade Home Ever Really Finished?

Bedroom reading nook with patterned curtains and a gallery wall above an upholstered chair

No, and that’s part of the point. This house no longer feels like the builder grade property we bought in 2019. The transformation happened through hundreds of individual decisions, not one massive renovation, and my style evolved right along with it.

Not every early decision stuck around forever, and that’s part of what it means to actually live in and shape a home over time. The most valuable part of this whole process has been the skills and confidence I picked up along the way.

The house isn’t finished, and it probably never will be. That doesn’t take away from how far it’s come.

This post contains affiliate links to products that I used or recommend. If you purchase something through an affiliate link, I may receive a small percentage of the sale at no extra cost to you. I really appreciate your support!
Leave a Reply

Your email address will not be published. Required fields are marked *

Let's be friends!

Subscribe to my newsletter to stay up to date on new blog posts and all of the exciting things to come!

By subscribing, you confirm that you have read and are agreeing to our terms of use regarding the storage of the data submitted through this form.

You May Also Like
DIY Round Fluted Coffee Table

Easy Round DIY Fluted Coffee Table (How to Build + Printable Plans)

Round, fluted coffee tables or reeded trim furniture in general is so on trend right now. From wall paneling with fluted details to accent tables, I've been loving the look and wanted to make my own DIY round coffee table. There are so many DIY coffee table ideas out there but I'm sharing the best easy DIY tutorial which doesn't even require pocket holes! You read that right, no pocket hole screws involved for table legs or anything at all. Let's do this!
Read More