Transitional Modern Dining Room Makeover & Decorating Ideas
Table of Contents Show
Updated November 2026: I’ve added the full cost breakdown, my design process, more dining room design ideas you can borrow, and answers to your most common dining room questions.

I recently designed a transitional modern dining room for my friend and client and here is how the room makeover went! The formal dining room often becomes a dumping ground for packages so if you’re looking to update your dining area and give it a modern look, I got you! I call this look transitional because while I love a modern dining room design, my heart is set on traditional decorative accents.
In this post, I will walk you through the before, the design plan, the built-ins and trim work, the decor, and what it all cost. At the end, I am sharing more dining room design ideas you can borrow for your own space, whether you have a formal dining room or a small dining nook.
Project Details
- The client: Amna, the owner of Sugar Plum Bakery
- The space: A formal dining room in an open concept home, and the first room guests see from the front door
- Location: Houston, Texas
- The brief: Add storage, give the room an updated, modern look, and design around her grandmother’s antique dining table
- Design style: Transitional, with modern lines and traditional details
- Scope: Custom arched built-ins with glass doors and a handmade brick backsplash, wallpaper, trim work, paint, lighting, new dining chairs, rug and styling
- Investment: About $11,800 total
- Custom built-ins with glass doors: $7,300
- Paint and stain: $1,500
- Other labor: $2,000
- Wallpaper: about $1,000
- Timeline: About 3 weeks from start to finish
Want a room like this? Explore my interior design services.
In This Post
The project: The challenge · The design plan · The result · What it cost
Ideas for your home: More dining room ideas · FAQs · Shop the room
The Challenge: Not So Modern Dining Room


First things first, let’s look at the before of the dining area. My friend had an antique dining table from Pakistan which belonged to her grandmother. Of course I had to include that one-of-a-kind dining room table in my new design.
The entire space is open concept and leads to the living room and it’s also the first thing you see when you enter the house. One of the quirks of this small dining room is an arched niche or recess in the back wall. This didn’t really add to the design style and was just awkwardly there. That niche did, however, have the potential of becoming the focal point of the room.
The dining room layout was key to get the look of a larger space while still keeping some of the old dining room furniture. My friend Amna, who by the way, is an excellent baker at Sugar Plum Bakery, was more than willing to get rid of her old dining chairs.
There were also three small windows in a line and one larger window which somehow didn’t get a lot of natural light through. One of the asks was to create more storage space and to give the room an updated, modern look. I asked her to save some of her favorite dining room designs and that’s a great way to get inspiration flowing.
The Design Plan: Creating Storage Options for Small Spaces

I had seen this dining room plenty of times at dinner parties, but when Amna asked me to give it a new look, I started like I begin all my projects. Pictures. Lots of pictures and all of the measurements you can think of.
Before you even think of a color palette, it’s a good idea to draw out the dining room layout on paper. I personally love a round table but the rectangular table was too perfect to replace. Big changes were in store for this soon to be modern dining space!
My Design Process

- Discovery: I start by taking lots of photos and every measurement I can think of, and I ask the client to save dining rooms they love for inspiration.
- Space planning: Before choosing a single color, I draw the layout on paper to figure out what fits and how the room will flow.
- Mood board: I pull the wallpaper, lighting, materials and decor into one board so we can see the whole room come together.
- Custom design: I sketch any custom pieces, like these built-ins made to follow the curve of the arched niche.
- Install and styling: Once the built-ins, wallpaper, trim and paint are done, I add the lighting, decor and finishing touches.
Custom Built ins for the Dining Room Niche

I sketched out built in cabinets instead of adding a new piece of furniture in there for the buffet table. You can’t usually find a large piece in stores to fit recessed niches like this one. Custom built ins are a popular choice which is worth spending on in this case. The new cabinets followed the curve of the arched niche with open shelving in the middle and glass doors on the side.
Designer note: Why custom built-ins? A recessed niche like this one almost never fits a store-bought buffet. Built-ins made to the exact curve of the arch turned wasted space into storage and the focal point of the room.

There was an opportunity to have some fun with the backsplash and I sourced this gorgeous handmade brick from Fireclay Tile to create the perfect neutral color scheme. Using organic materials like this brick really elevates the look of a space. It also added kind of an accent wall by using a different material than the cabinetry.
With these built-ins, she would have a dedicated space for all her dinnerware and extra hosting supplies. The bottom cabinets were designed to be the perfect size for her overflow of baking supplies.
Trim Work: The Perfect Way to Add an Elegant Look

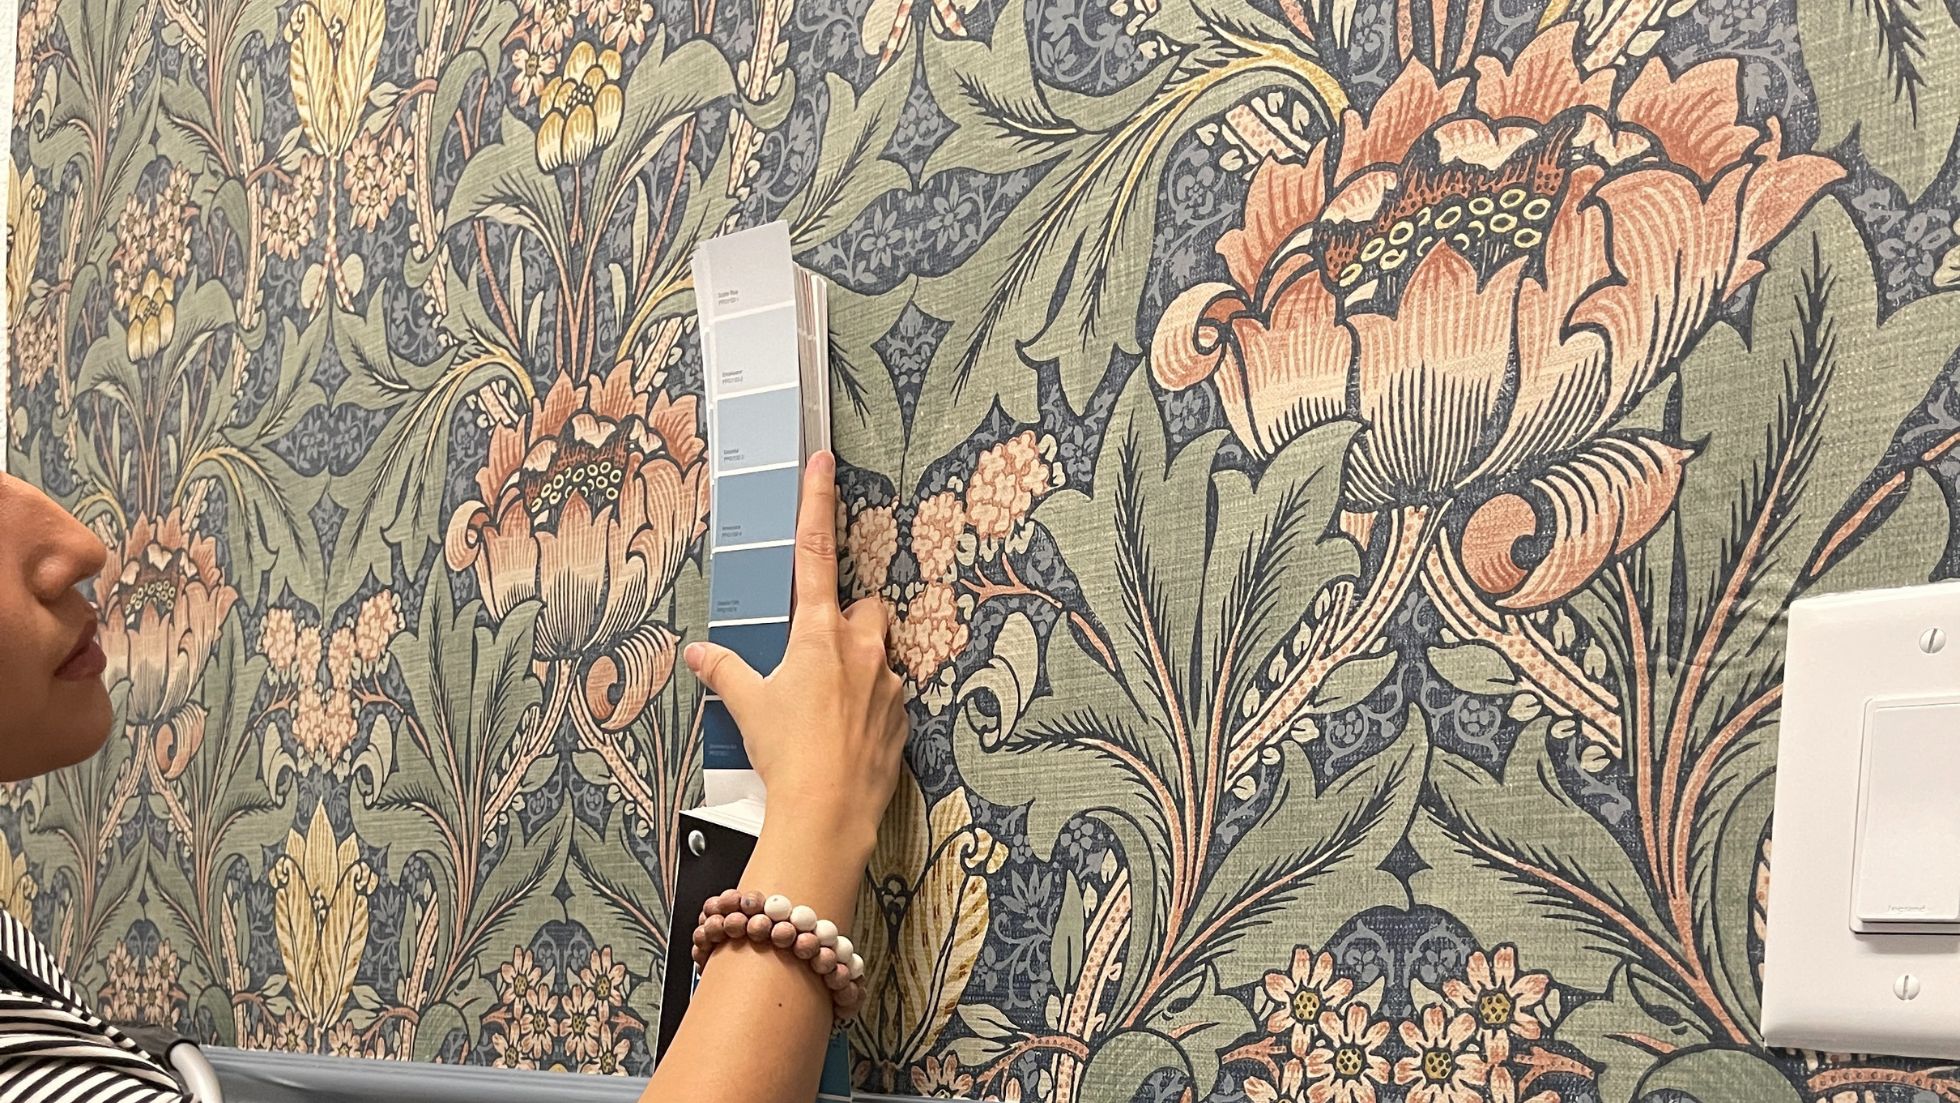
Now that I had figured out the awkward dining room niche, it was time to add some decorative elements. There was already a chair rail going in the room so I decided to use that as a guiding point. I added this gorgeous neutral colored floral wallpaper to the top half of the walls. No more boring white walls!
The bottom half got a fresh coat of paint in Natural Cream by Benjamin Moore, a luxe satin finish. This was the same paint color as the built-ins.
I also added window casing around all the windows to make them stand out and had the painters match them to the new wall color as well. The clean lines of the trim work instantly made the room feel polished.
Designer note: Why work with the chair rail? Instead of removing the existing chair rail, I used it to split the wall: wallpaper on top, paint matched to the built-ins below. It made the whole room feel intentional without adding new millwork.
The Result: Dining Room Design Ideas from This Makeover

Once the built-ins were installed and the wallpaper was up, it was time to decorate and add the finishing touches. For the first time in months, Amna got a dust free dining room!
Statement Light Fixture Moments

One of the easiest upgrades you can make to a room is changing out the light fixtures. Wall sconces add instant drama, so I picked out this brass globe sconce for the built-ins wall.
And the chandelier is such a stunner. The blend of modern clean lines with the traditional shape of the shades made it a great choice for this makeover.
Vintage Inspired Dining Room Decor

It’s always a good idea to mix and match decor to give it a unique style. Even if your end goal is a modern look, I still recommend adding some vintage or thrifted pieces.
I put together a simple gallery wall with vintage inspired artwork and gold and brass frames. Mixing in some round frames with your regular rectangular ones gives a really charming look. Some of my favorite modern dining rooms have thrifted artwork that give it so much character.

Her old bar cabinet really stood out against the newly refreshed window with a simple faux linen curtain. The original plan was to add a patterned curtain but that didn’t work out in the end. As soon as you walk in from the front door you’re greeted by the gorgeous cabinets and the new modern dining chairs. They’re one of the biggest changes for the space!

Changing out flooring was not in the budget but the new area rug with its bold hue really uplifts the room. With a large enough area rug you can cover up old flooring instantly! The new rug here is an 8×10 size.
Designer note: Why a rug instead of new floors? New flooring wasn’t in the budget, so a large 8×10 rug did the heavy lifting. It covers most of the old floor and brings in color, for a fraction of the cost.

Brass candle stands and little trinkets are always a good addition to open shelving. If you don’t have the time to go thrifting, you can always find some vintage inspired pieces on Amazon! Don’t worry, I’ll link everything at the end of the post to make it easy for you.
How Much Does a Dining Room Makeover Cost?

A dining room makeover can cost anywhere from a few thousand dollars to tens of thousands of dollars. For reference, the built-ins with glass doors cost about $7,300, paint and stain was about $1,500, and other labor was about $2,000. The wallpaper ended up being about $1,000. The lighting and brick were both gifted to me by the brands.
My friend saved money by not getting a new table or new flooring. To stay at a lower budget I highly recommend going the DIY route by installing your own wallpaper, painting your own walls. If you’re really handy you could even follow a step-by-step tutorial to make your own cabinets.
More Dining Room Ideas for Every Dining Space

My own dining room, with my DIY double raised panel wall and wallpaper from my collection
Every dining room is different, so here are the dining room design ideas I would pull from if I were starting from scratch. The best rooms balance wall color, furniture, and lighting, and they feel warm enough that guests want to sit and linger after the meal.
Choose a Color Palette With Intention
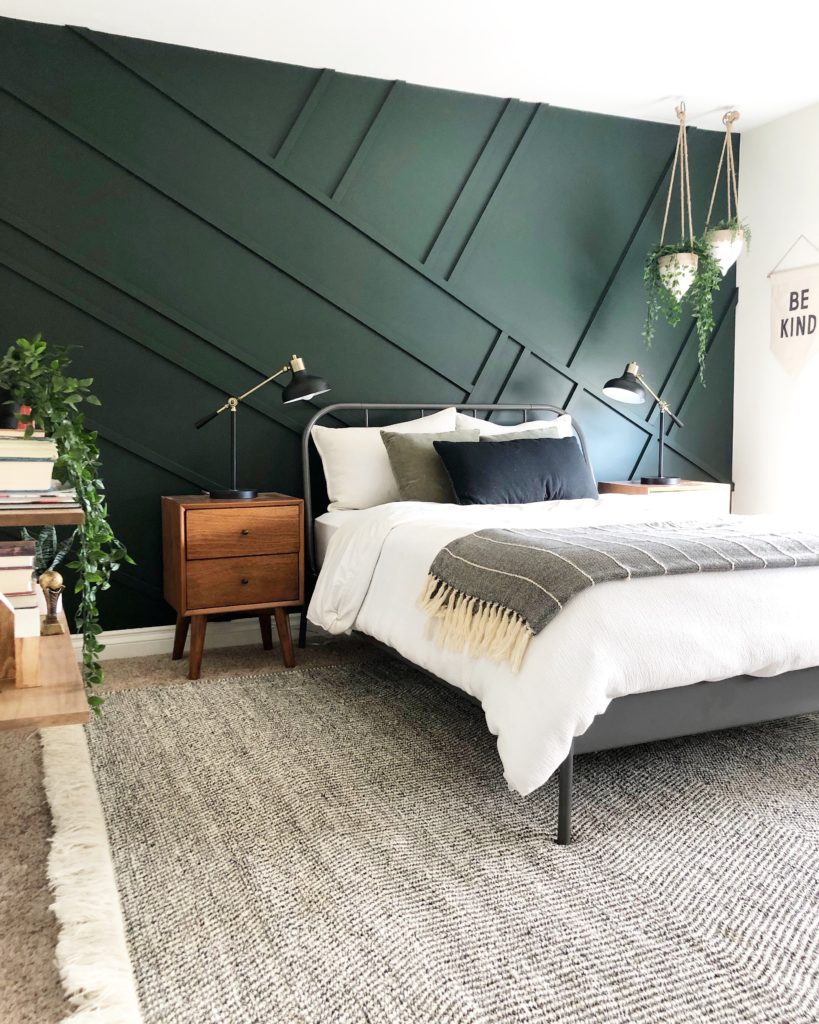
For a moody modern look, deep hues like navy, charcoal, or forest green make a dining room feel intimate at night. Sage green is a calming middle ground, and warm neutrals like the Natural Cream in Amna’s room let natural wood tones shine. White paint is always a safe bet, and a soft pink or a French blue-gray can make the room feel collected. For more ways to make one wall the star, see my dining room accent wall ideas.
Layer Your Lighting and Add Mirrors
Layered lighting helps a dining room transition from day to night. Pair a chandelier with wall sconces and a table lamp on the sideboard, like we did here, and put everything on dimmers. A large mirror adds depth and dimension, and it can visually expand a small dining room by bouncing light around.
Rethink Seating: Banquettes, Benches, and Upholstered Chairs

If you are working with a tiny dining room, a banquette tucked into a corner gives you ample seating and turns the space into a cozy dining nook or booth. A bench on one side of the table does the same thing for less. Upholstered chairs add comfort for long dinners, and mixing seating styles adds visual interest.
In tight spaces, a round table creates better flow than a rectangle, and chairs with open backs help the room feel less crowded.
Add Storage With a Sideboard or Bookshelves

Not every dining room has a niche for built-ins, but a sideboard gives you a place for dishes plus a surface for lamps and decor. Here are my favorite buffet decor ideas for styling one. If your dining room rarely hosts formal dinners, line a wall with bookshelves so it doubles as a library. And if you have a fireplace or wood walls, let those be the focal point and keep the furniture simple.
Dining Room Spacing Rules of Thumb
Plan for about two feet of table space per person so everyone can eat comfortably, and leave 42 to 48 inches between the table and the walls so chairs can pull out. In an open layout, a dining table can even double as a kitchen island.
I am so thrilled with how this makeover turned out. As a designer, my favorite part is seeing functionality and beauty finally work together. The room makes a big impact the second you walk in, and it is now well suited for real life, from dinner parties to homework at the table.
And Amna, I can’t wait for your next dinner party. No pressure!
Love This Room? Let’s Design Yours
If you want a designer’s eye on your own dining room, I offer interior design consultations, e-design packages and full service design, in Houston and online.
Explore Design ServicesSee E-Design Packages
Dining Room Makeover FAQs
What is a transitional dining room?
A transitional dining room blends modern and traditional design. In this makeover, that meant clean-lined lighting and modern dining chairs mixed with floral wallpaper, trim work and vintage-inspired decor.
How much does a dining room makeover cost?
It can range from a few thousand dollars to tens of thousands. This one cost about $11,800, including custom built-ins with glass doors, paint and stain, labor and wallpaper. Keeping the existing table and flooring helped keep the budget down.
How much space do you need around a dining table?
Plan for about two feet of table space per person, and leave 42 to 48 inches between the table and the walls so chairs can pull out comfortably.
Modern Dining Room Makeover Sources
- Dining Table: Amna’s grandmother’s antique table from Pakistan
- Chandelier
- Wall Sconce
- Dining Chairs
- Brick
- Rug
- Wallpaper
- Wall color Natural Cream by Benjamin Moore
- Cabinet Hardware
- Curtains
- Curtain Rod
- Table Lamp
- Paper Mache Bowl
- Gold Picture Frame on Brick
- Alabaster Clock
- Vase on Dining Table
This post contains affiliate links to products that I used or recommend. If you purchase something through an affiliate link, I may receive a small percentage of the sale at no extra cost to you. I really appreciate your support!
This post contains affiliate links to products that I used or recommend. If you purchase something through an affiliate link, I may receive a small percentage of the sale at no extra cost to you. I really appreciate your support!